
Quick Summary:
A venue can have room for everyone on the guest list and still develop a crowded entrance. Registration takes longer than expected, a food line stretches across the lobby, or several hundred people leave at the same time. The total attendance is only part of the planning picture.
For an Edmonton event, crowd control starts with understanding the requirements for your site and the places where people will gather. From there, you can organize staff, service points and queues around the way guests will actually use the space.
Start with the venue before deciding where to put the registration desk or how many stanchions to rent. Ask which capacity and layout have been approved for your event, which routes must remain available, and what permissions you need to arrange yourself.
Edmonton’s event-planning FAQs direct private-facility organizers to confirm applicable requirements with the venue. If your event extends onto a City road, sidewalk or park, the corresponding City application may also be needed. For events handled through Civic Events, a City liaison helps identify the required permissions.
| Event situation | What to confirm |
|---|---|
| A gathering in a private venue | The approved capacity and layout, exit routes, emergency arrangements and permissions covered by the venue. |
| Activities extending onto City property | Which application or permission applies to the road, sidewalk, park or other public space. |
| Temporary structures or a contained event area | Whether the setup needs City permit review and which conditions apply to it. |
The City’s special-event permit guidance distinguishes development permits from building permits. Its building-permit exemption depends on several conditions, including the absence of high-occupant-load facilities such as beer gardens. If your event does not meet the exemption criteria, the City directs you to submit an application so staff can determine whether a permit is required. A permit exemption does not remove applicable zoning and safety-code obligations.
For premises that serve alcohol for consumption on site, Edmonton’s Public Safety Compliance Team guidance also makes two points worth checking with the operator: the maximum permissible occupant load includes staff, and exit access and discharge areas must stay unobstructed. Other event settings need their own applicable limits confirmed with the venue or authority.
Capacity and movement are connected, but they answer different questions. Occupant load concerns how many people can be in a space at once. Exit capacity concerns the routes available for people to leave. The Canadian Centre for Occupational Health and Safety identifies both as part of crowd planning, alongside access needs, signs, lighting and potential bottlenecks.
Walk through the event from a guest’s perspective. At arrival, consider where someone pauses to find a ticket, ask a question or wait for a friend. A registration table just inside a doorway may leave very little room for that pause. Review the waiting space and the speed of check-in together, rather than simply extending a line toward the entrance.
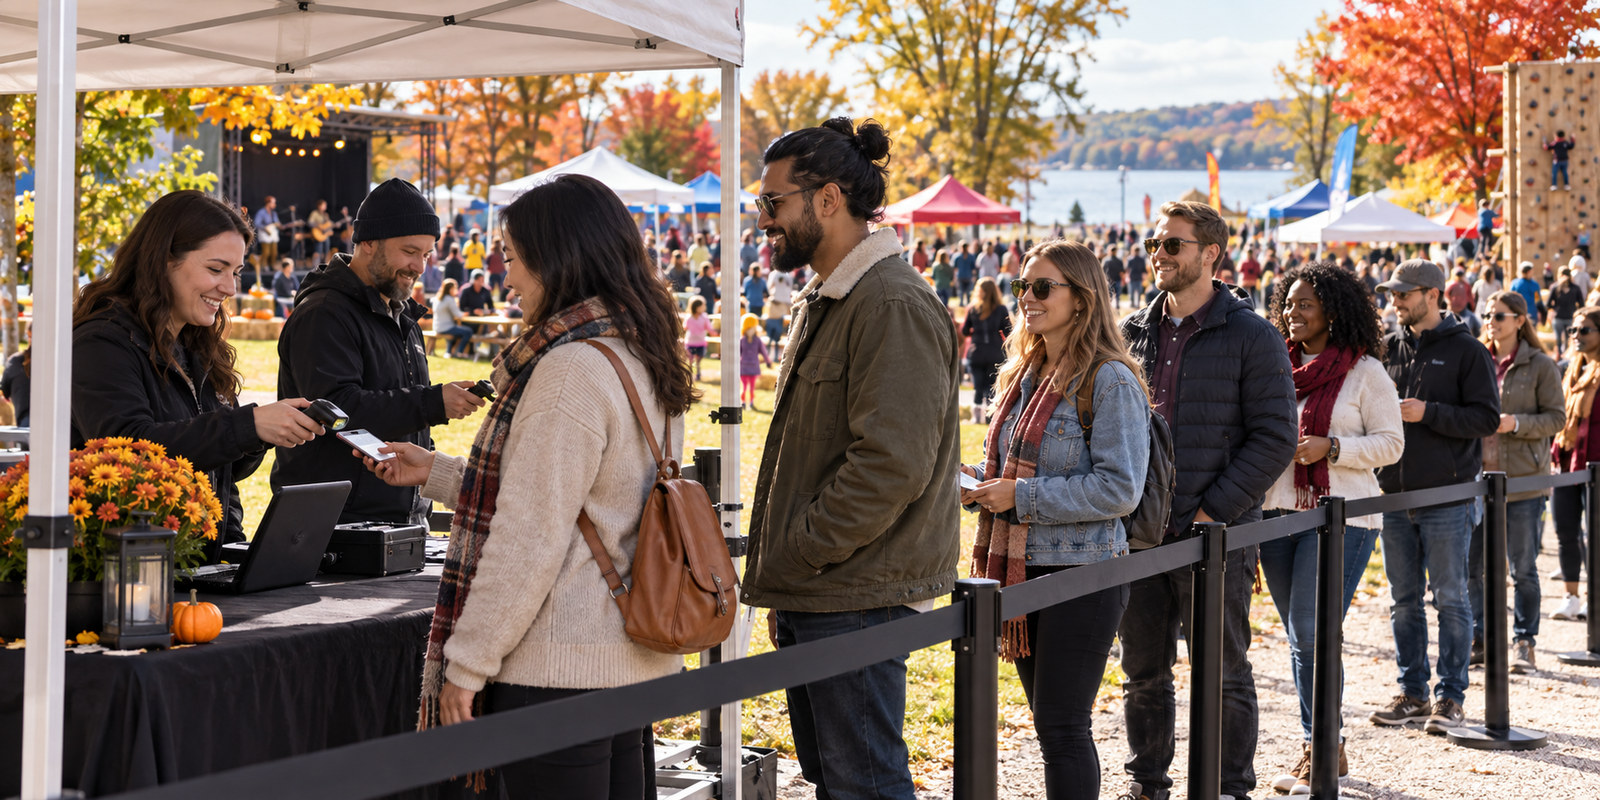
Inside, look at the places people will repeatedly visit: food counters, washrooms, bars and activity areas. For example, a food queue beside a main walkway can bring waiting guests and passing guests into the same space. Repositioning the service point may help more than adding another stretch of belt. Preserve the routes agreed with the venue, including access for guests with mobility needs.
Departure deserves the same attention. Consider where people go after leaving the room or gate, especially if they meet vehicles, pickup areas or another queue. The UK’s Health and Safety Executive organizes its crowd-management guidance around arrival, circulation and dispersal. That is useful planning guidance, rather than a statement of Alberta law.

Think of these stages as one connected route. Improving the entrance will not solve a bottleneck at the first service counter, and a clear room exit is only part of the journey out.
An organized layout still needs people watching how it works. Decide who monitors the entrance, who tracks attendance where needed, who watches busy areas and who can make operational decisions. Staff should know how to contact the person in charge and how to communicate a change to guests.
CCOHS recommends clear responsibilities and communication between the organizer, venue, security, transport and other groups involved. Brief staff on the procedures relevant to their jobs and on the event’s emergency arrangements. Renting equipment does not fill those roles.
Include changing conditions in that briefing. If rain sends outdoor guests toward a covered area, where will they gather? If one activity finishes early, where will that group go next? HSE’s guidance for movement inside a venue highlights changes in attractions and weather as reasons people may concentrate in one place. Work through those possibilities with the venue and appropriate event professionals before opening.
For events within Edmonton’s Civic Events planning process, the City describes an emergency response plan proportionate to the event’s scope and scale. Confirm the arrangements that apply to your event, including assistance for people who may need help leaving. A generic checklist cannot settle a particular site’s emergency plan.
Stanchions are useful when guests need to understand where an orderly line begins, where it leads and which service point it serves. They can define a registration queue or organize a waiting area beside a counter. A clear sign can help guests choose the right line before they reach its entrance.
Position the queue within the space available for it. Leave required circulation and exit routes clear, and provide a safe way for someone to leave the line without pushing against arriving guests or stepping into vehicle traffic. Have staff monitor whether the line is growing beyond the planned area. These queue considerations are also covered in HSE’s crowd-control guidance.
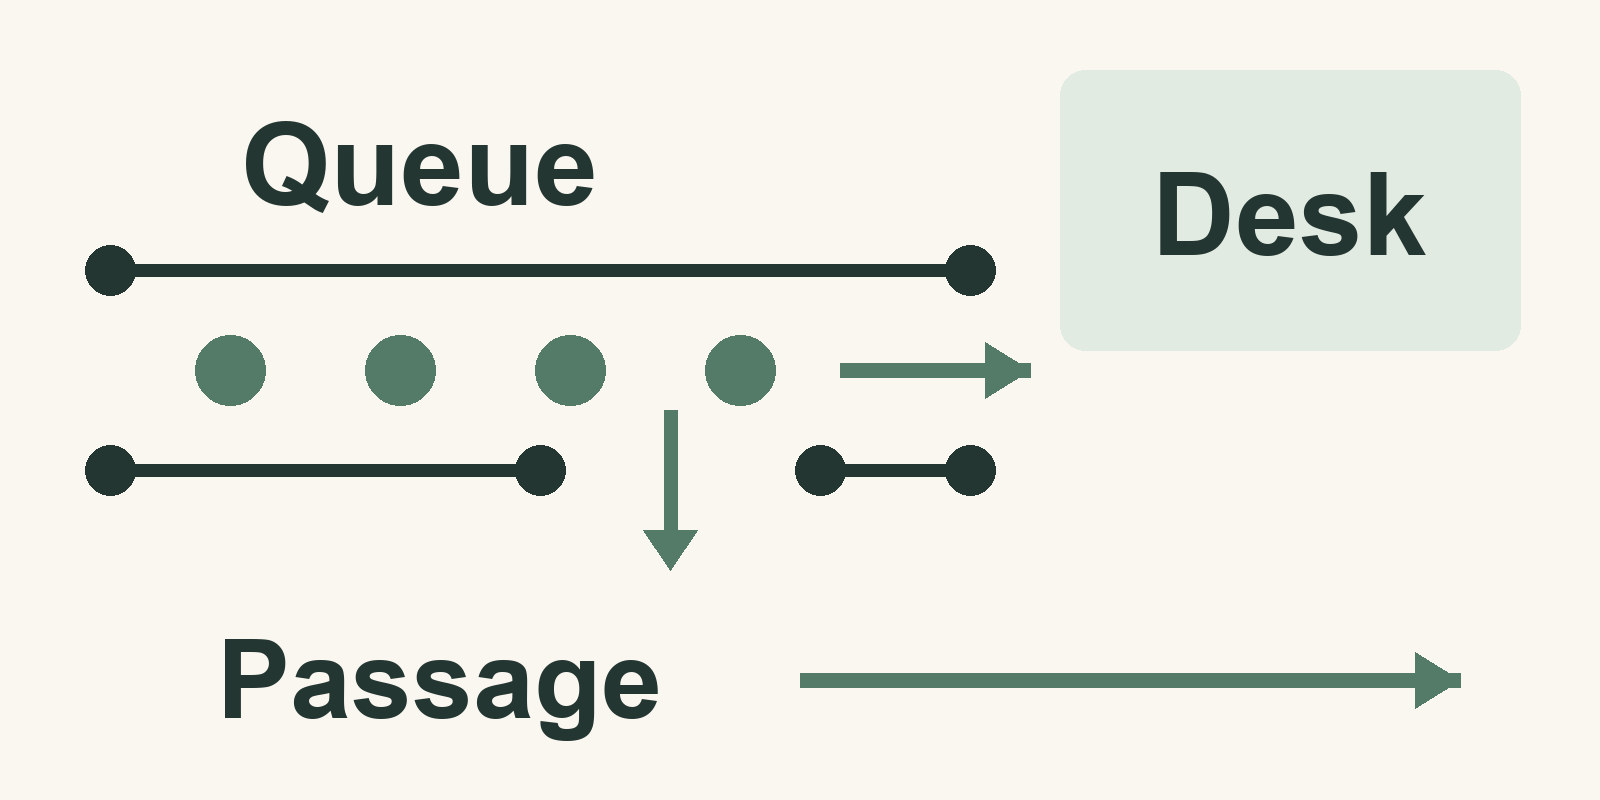
The useful relationship is between the waiting area, the service point and the route past them. Their actual size and position must suit the venue and its requirements; a conceptual layout does not determine those dimensions.
Do not assume a belt or rope stanchion is suitable for restraining crowd pressure. HSE’s barrier-selection guidance considers intended use, ground conditions, weather and loading, and recommends competent help for more complex arrangements. Where crowd pressure is foreseeable, involve a qualified crowd-management or barrier specialist in selecting the system and planning its use.
GPLANN’s stanchion options include tape-top posts, traditional chrome posts with rope options, and sign holders. The right rental enquiry starts with the job the equipment needs to do.
Share your event date and location, the purpose of each queue, and the space available. A venue-approved layout, measurements or photographs can help explain the arrangement. Include whether the setup is indoors or outdoors, how guests are expected to arrive and where signs would be useful.
Contact GPLANN to discuss stanchion options and availability for your event. With the venue’s requirements established and a clear queue layout in hand, you can make a more informed rental choice.