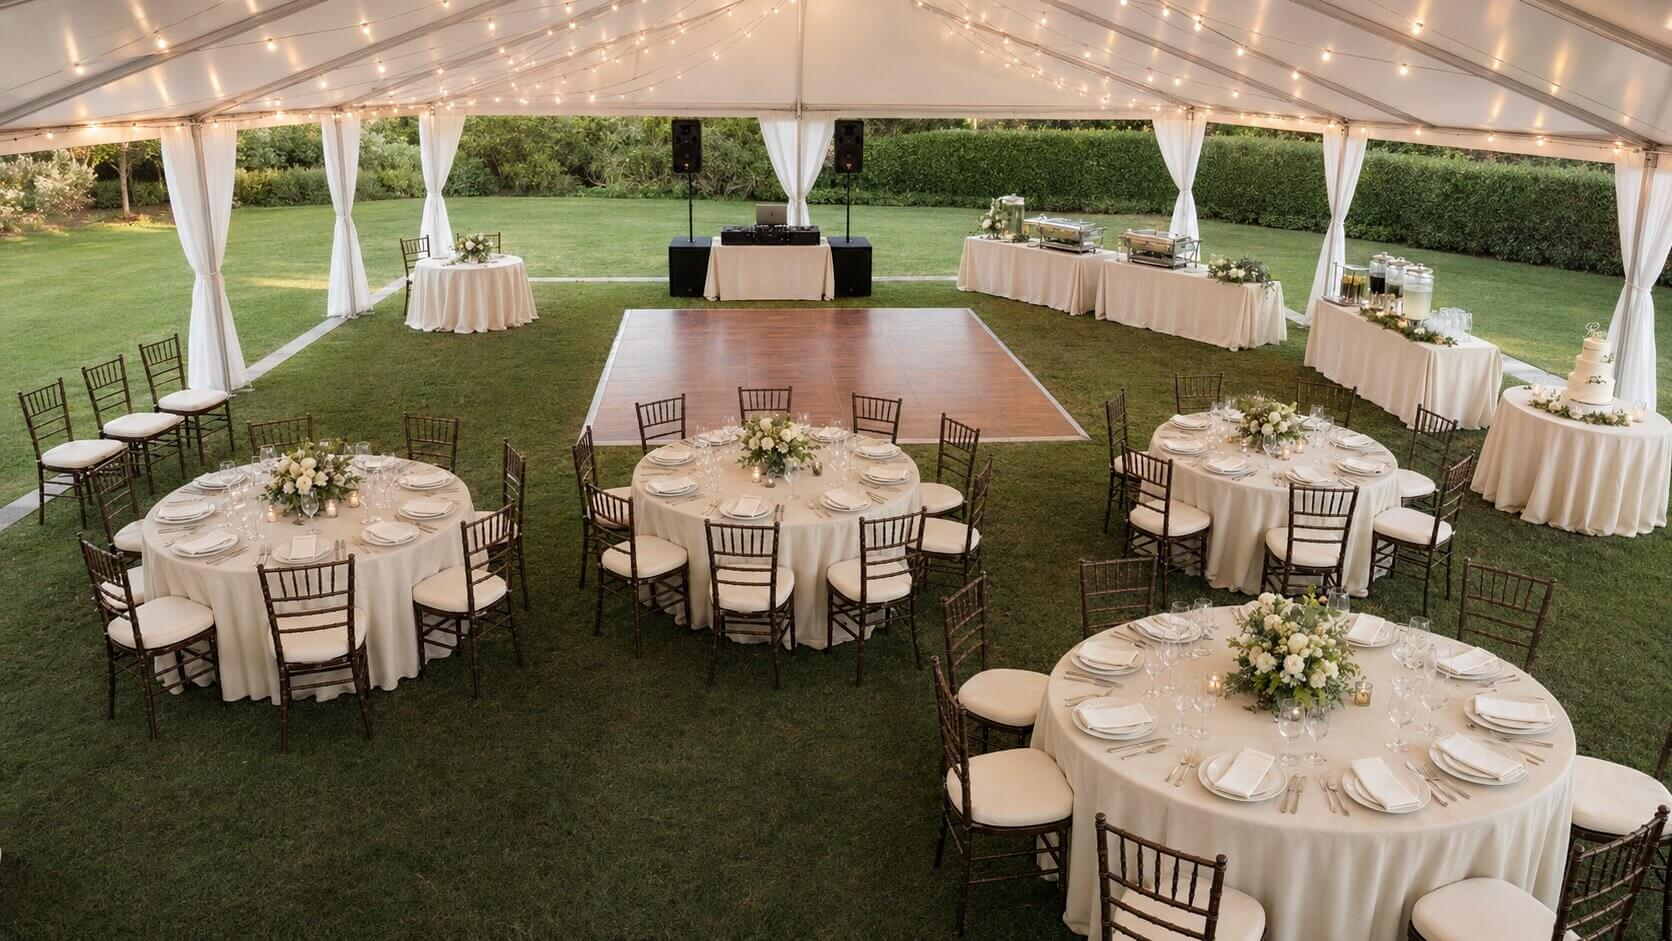
Planning equipment rentals for a wedding with 50 people takes more than ordering 50 chairs and enough tables for dinner. A buffet adds service tables, while an outdoor setup may need a tent, lighting, and a weather plan.
At GPLANN, we find that rental quantities become much clearer once the day has a basic structure. Decide where the ceremony, meal, and reception will happen, then build the equipment list around how guests and vendors will use the space.
Before choosing table sizes or chair styles, write down the major parts of the wedding in order. For example: ceremony, cocktail hour, dinner, speeches, dancing, and late-night food. Then decide where each one will happen.
A few questions will shape nearly every rental decision:
That last question about moving chairs causes more trouble than it seems. Reusing one set can save money, but someone has to move them. If guests leave the ceremony and walk straight into the reception, there may be no time for a room flip. Family members dressed for the wedding are rarely thrilled to discover that they’ve also been assigned a fifty-chair setup job.
Build the rental plan around the actual schedule, including the work that happens between the visible moments.
For a typical seated reception with 50 guests, about 1,000 to 1,200 square feet of usable event space is a sensible planning target. “Usable” is the important word. Columns, fireplaces, permanent bars, stages, garden beds, sloped ground, and narrow walkways can make a large room or yard much less flexible than its measurements suggest.
Round tables generally use more floor space than rectangular tables. Buffet service needs room for guests to line up. A dance floor needs open space around it, not just enough room for the panels themselves. The couple planning both the ceremony and reception in one room also needs space or time for the transition.
Measurements are much more useful when they become a floor plan. Mark the entrances, exits, fixed features, food service, bar, DJ, dance floor, and main walking routes before placing the guest tables. A clear path to the washroom or exit should not disappear when someone pulls out a chair.
A floor plan is easier to test with GPLANN’s own free visual wedding layout tool, EventCanvas. Draw the space to scale and try different arrangements before choosing the equipment. Place the chairs as if they are pulled out and guests are standing around the bar, not just with every piece tucked neatly into place. Real receptions are never as still as a floor plan.
The guest tables are usually the easiest part of the count.
For 50 guests, a reception might use:
Five large rounds look efficient on paper, but they need generous space once the chairs are occupied. Smaller rounds create more intimate groups and can be easier to arrange, although they add to the total table and linen count. Long rectangular tables suit narrow rooms and can create a warm, shared-dinner look.
The final choice is easier once the room is measured and the available round and rectangular tables can be tested in the layout.
Once the guest seating is settled, count the tables that do not seat guests. Depending on the wedding, that may include:
This is where a request for “five tables and five linens” often turns into a much more realistic order. The extra tables are not decorative extras. They keep food, gifts, equipment, and guest traffic from competing for the same surface.
For a casual outdoor wedding, picnic tables can work well for a relaxed dinner, brunch, or family-style gathering. Nine standard 6-foot picnic tables give 50 guests more breathing room than trying to pack every bench. If this style suits the day, compare the available picnic table rentals before finalizing the layout.
For a fully seated ceremony and dinner, every guest needs a chair at both points in the day. That does not always mean renting 100 chairs.
If one set can be reused and there is enough time and labour to move it, about 60 chairs is often a practical starting point for a 50-person wedding. That leaves a small buffer for vendors, seating changes, accessibility needs, or a chair that becomes dirty during an outdoor setup.
If the ceremony and reception are in separate spaces at the same time, the count may rise to roughly 90 to 110 chairs. Some couples also choose different styles, such as white folding chairs for the ceremony and specialty chairs at dinner. In that case, the two setups should be counted separately from the beginning.
Once the quantity and room-flip plan are clear, compare chair styles for the ceremony and dinner.
Ordering exactly 50 chairs for 50 confirmed guests leaves no flexibility. At an outdoor wedding, one chair may sink into soft ground, a grandparent may need a seat moved closer to the aisle, or the photographer may need a place during dinner. A few spare chairs tucked out of sight are inexpensive insurance.
It is tempting to count five guest tables and order five tablecloths. Then the caterer asks for two buffet tables, the couple adds a cake table, and the venue wants the welcome table covered. The linen order is suddenly short.
For many 50-person weddings, seven to eight tablecloths may cover a formal seated setup. A buffet-style wedding often needs nine to eleven once food, drinks, dessert, and display tables are included. The exact number depends on the final layout and whether every service table will be dressed.
Size matters as much as quantity. A linen ordered for a 6-foot rectangular table will not create the same drop on an 8-foot table. Floor-length cloths give a reception a more finished look and hide table legs and stored supplies. Shorter drops may be more practical on grass or gravel, where fabric can collect moisture and dirt.
After the table sizes are confirmed, compare tablecloth colours and sizes and keep one spare in each main size.
Do not forget napkins, table skirts, or fitted cocktail-table covers if they are part of the design. Confirm who is responsible for placing the linens and whether they arrive folded, hung, or bagged. A floor-length cloth looks beautiful under warm tent lighting, but it still needs time to be placed and straightened before the centrepieces arrive.
A buffet table has to hold more than trays of food. Plates, serving utensils, labels, sauces, napkins, and replenishment space all consume room. Trying to force a full dinner onto one small table leads to a crowded line and awkward service.
For a simple 50-person meal, one 8-foot buffet table may be enough. A fuller dinner usually works better with two 8-foot food tables, plus a beverage table and a dessert table. Drinks are often better away from the main buffet so someone refilling a glass does not hold up the food line.
Ask the caterer what they provide before selecting place-setting rentals. Some include plates, flatware, serving pieces, water glasses, and coffee cups. Others arrive with food and expect the couple or venue to supply everything else. If tableware is being rented, the count should reflect each course and the service plan, not simply one plate and one glass per guest.
Confirm who will receive the items, set the tables, clear them, scrape plates, and return everything to the correct racks. Those jobs are easy to overlook because none of them appears in the seating chart.
A tent can turn a lawn into a beautiful reception space. It can also expose every planning shortcut once the weather changes.
For 50 guests, a 20-by-40-foot tent is generally the smallest workable wedding setup. It can suit a simple seated meal with a disciplined layout, especially when some features are outside the tent. A 40-by-40-foot tent gives most weddings much more comfortable room for round tables, food service, a bar, a DJ, and a dance floor. A 40-by-60-foot tent makes sense when the ceremony and reception share the tent or when the plan includes a larger dance area, lounge seating, or more generous spacing. Compare the available tent rentals only after the floor plan is taking shape.
Tent planning also includes the ground and the area around the structure. The installation team needs access, clearance from buildings and branches, and a safe anchoring plan. Utility locates may be required when stakes are used. Ballast takes up space and can add substantial cost. Sidewalls need room to open and close, while water needs somewhere to drain if it rains.
Then there is the guest experience. How will people reach the tent without walking through mud? Is there lighting between the parking area, washroom, and reception? Can the catering team reach its work area without carrying trays through the guest entrance? Where will power come from for the DJ, bar, coffee service, and lights?
A backyard wedding for 50 people also needs a plan for bathrooms, parking, noise, permits, accessibility, vendor access, and weather. The family yard may feel familiar, but that does not always make it simpler or less expensive than a venue.
Not every 50-person wedding needs a rented dance floor. A restaurant, hall, or private room may already have a clean, flat surface that can be cleared after dinner. For a quiet, conversation-focused reception, that may be all the space you need.
When dancing is an important part of the night, a defined dance floor for 50 people helps pull the room together. A 12-by-12-foot floor is a strong starting point for a typical wedding. A 12-by-15-foot floor gives an energetic crowd more room, while 15 by 15 feet may be appropriate for cultural dances, group dances, or a live band if the venue has the space.
For outdoor setups, stability matters more than squeezing in a larger floor. Choose the event flooring or dance floor only after the ground and full layout have been checked.
Sound deserves the same practical thinking. A playlist and a small speaker may be enough for dinner music, but ceremonies and speeches are different. Guests should not have to strain to hear vows because the wind carried the sound away. Confirm the microphone, speaker placement, power source, and backup plan with the DJ. If the venue does not supply them, choose the audio-visual equipment for both the ceremony and reception.
Lighting should be planned by area, not only by appearance. Guest tables may look warm under string lights, but the buffet, bar, paths, stairs, washrooms, and parking area still need safe visibility. Outdoors, confirm the available circuits before plugging the DJ, coffee urns, catering equipment, and all the lights into the same source. If the site is limited, review electrical and power equipment early instead of solving it during setup.
By this point, the order should reflect the whole wedding rather than one rental category at a time. A useful way to review it is by area.
Decor should support the room rather than compete with it. In a smaller wedding space, a well-placed ceremony feature can often do more than filling every wall. Draping and backdrop rentals can define a ceremony, soften a venue wall, or create a photo area without consuming much floor space.
Reducing the guest count can lower food, beverage, invitation, favour, tableware, and some rental costs. It does not cut every expense in half.
Photography, music, licenses, ceremony services, and many venue fees are largely fixed. An outdoor wedding still needs a tent sized for the full layout, not just the chairs. Delivery and setup crews still need vehicles and time. A 50-person wedding with a tent, premium chairs, floor-length linens, lighting, and a dance floor can have a higher rental bill than a 100-person wedding in a hall that includes most of those items.
That is why venue comparisons should include what comes with the room. One venue may look more expensive but include tables, chairs, setup, washrooms, power, and cleanup. Another may charge less for the space and leave the couple to bring in every piece.
Costs also vary considerably by location. For a local point of reference, a 50-person wedding budget in Edmonton shows which categories tend to drive the total and where hidden charges can appear.
When comparing rental quotes, look beyond the item subtotal. Confirm:
Two quotes with similar equipment can produce different final totals once labour and logistics are included. The lowest item price is not always the lowest completed setup.
Couples sometimes spend weeks choosing napkin colours while the tent, chair style, or venue date remains unreserved. The major pieces should come first because they affect availability, layout, and budget.
Once the venue and date are confirmed, reserve the items that would be difficult to replace, such as the tent, specialty chairs, tables, flooring, and large quantities of matching linens. Summer weekends and popular chair styles can book well ahead.
As the wedding gets closer, refine the order in stages:
Ask the rental company when quantities can be changed. Some items can be added close to the date if inventory is available, but reductions may be restricted after a certain point. Knowing that deadline keeps the final RSVP count from becoming an expensive surprise.
Guests will not know whether you rented five round tables or seven. They will notice if they cannot pull out a chair without hitting the person behind them.
They may never think about the beverage-table location, but they will feel the bottleneck if it blocks the dinner line. They will not ask how the tent was sized, yet they will remember being pressed against a sidewall during rain. The best rental planning is often invisible because the event simply feels comfortable.
The most common problems usually come from a few familiar assumptions:
Each problem is easier to fix on a floor plan than during the wedding.
A well-planned 50-person wedding does not need to feel small or stripped down. It should feel intentional. Fifty guests can fill a dinner table with conversation, gather closely for the vows, and bring plenty of energy to a dance floor. The advantage of the smaller guest list is not that planning disappears. It is that every choice can be made more thoughtfully.
Before placing the rental order, do three things. Confirm exactly what the venue and caterer provide. Draw the ceremony and reception to scale. Then walk through the day from guest arrival to the final pickup, checking who moves, serves, sets up, and clears each piece.
That review usually catches more than another hour spent adjusting the guest count spreadsheet.
If you want a second set of experienced eyes on the layout or rental quantities, contact GPLANN Event Rentals. Bring the floor plan, venue details, and the kind of wedding you are trying to create. Those details tell us far more than the number 50 ever could.
Walk through our full inventory of tents, tables, linens and decor before you book. Our Edmonton team is on hand to help you plan the details.
Checking who's in...